
Healthcare Design · Design Poise
Clinical facilities that flow. Medical offices, clinics, dental and therapy centers, labs and imaging — planned around clinical workflow, patient comfort, and code, so the space works as hard as the practice does.
Commercial Healthcare · In detail
A clinical space lives or dies on flow: how patients move from door to room, how staff move between them, and how the two never collide at the wrong moment. We plan facilities around real clinical workflow and the codes that govern them — accessibility, egress, infection control adjacencies — then make them feel calm and considered rather than institutional.
Why Design Poise
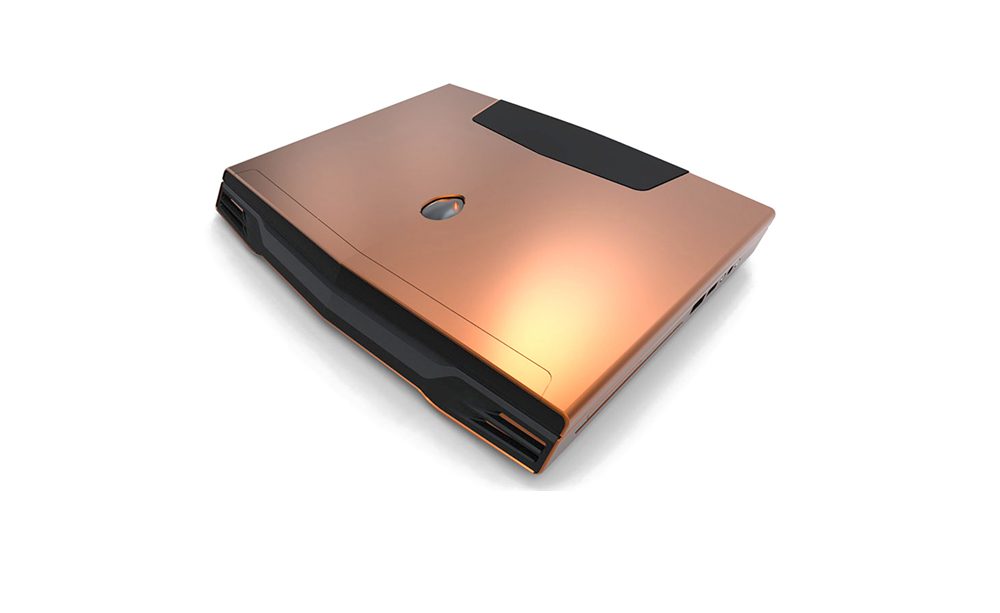
No junior delegation. Every engagement is led by a practitioner who shipped for Alienware, Dell, Fossil, Lowe's and Load King.
Red Dot Award. Best of CES. DaVinci Product of the Year. US Patent 8,959,693 — sole inventor. IDSA member.
Design, mechanical engineering, software, cybersecurity and enterprise systems under one roof — no hand-off gaps.
A two-tier IP model you choose up front — from lowest-fee licensed builds to full IP transfer with zero royalties.
Scope, price and dates agreed before we start — no hourly meter running.
See your idea as an original, render-ready concept in about 60 seconds — free, before you ever sign a SOW. Try CoCreate →
Ready?
Tell us about the facility. If the project also needs equipment procurement and installation, our team can coordinate with trusted specialists so the build and the fit-out stay aligned.
Start a project → Design Poise